Photos
Videos
$459,900
MLS: 35018-010660
2. Acres
2,001 SqFt
4 beds
2.5 baths
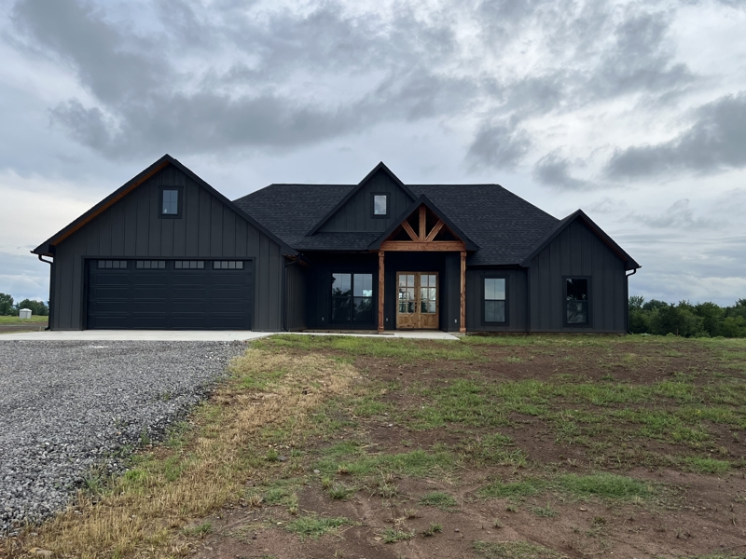
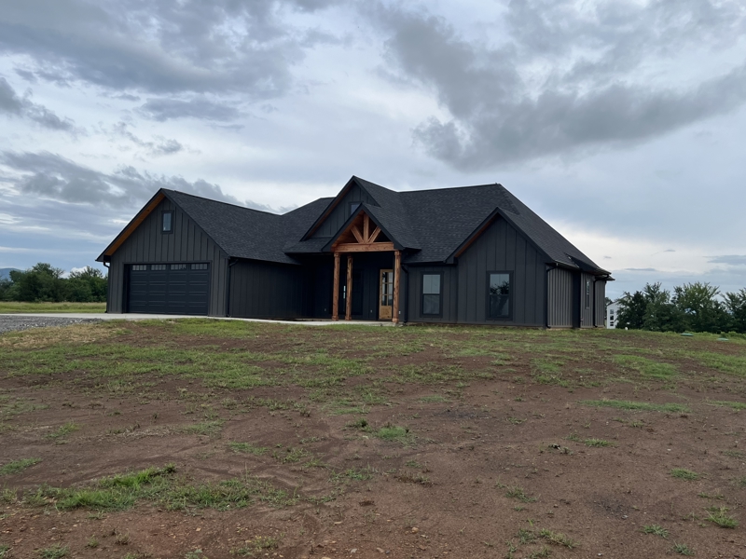
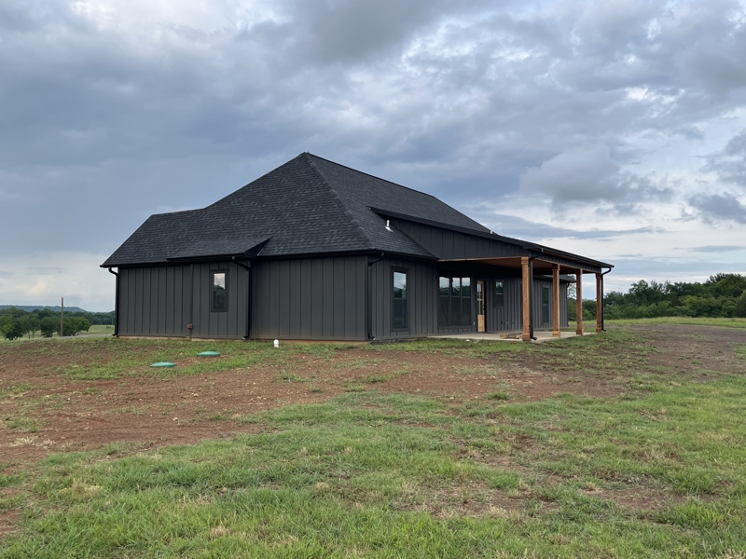
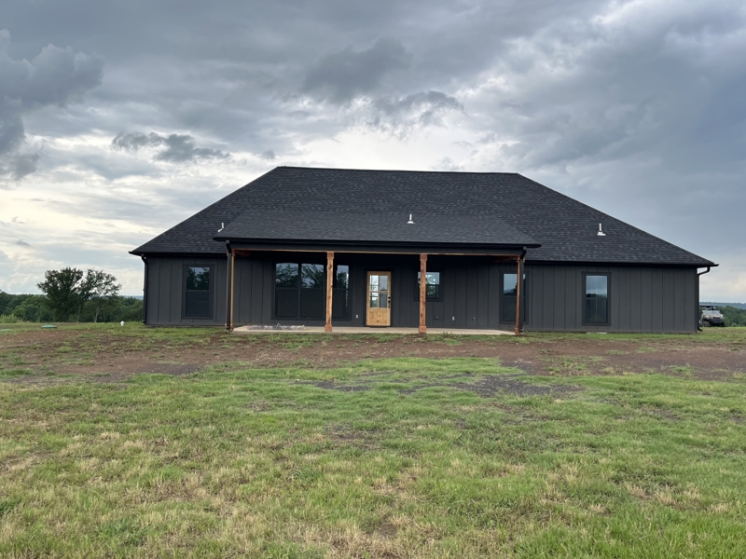
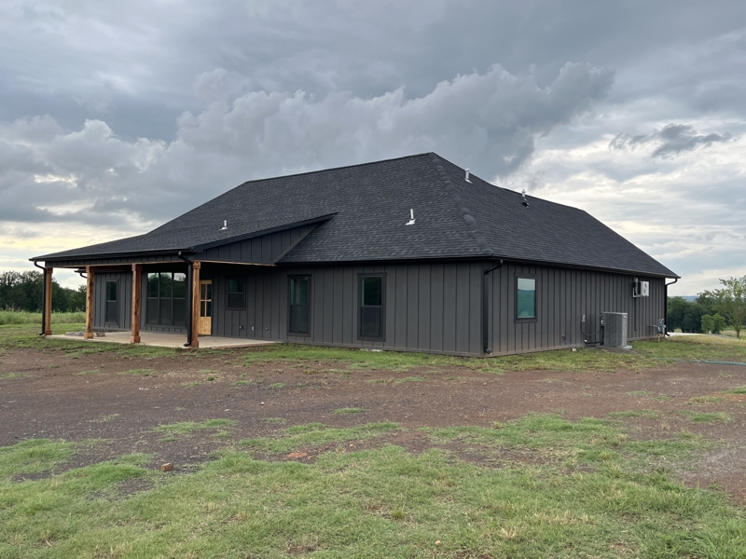
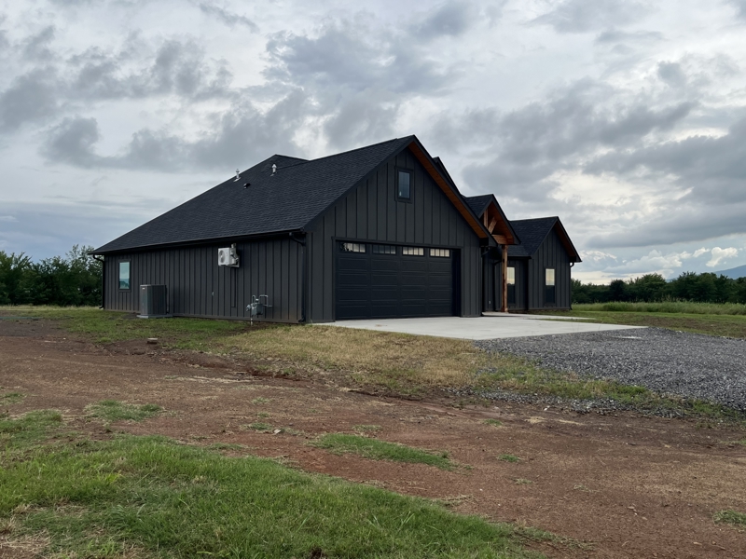

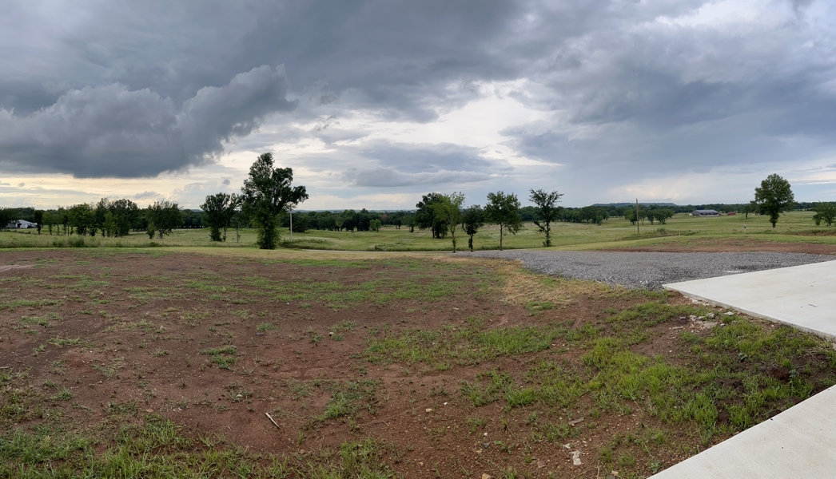
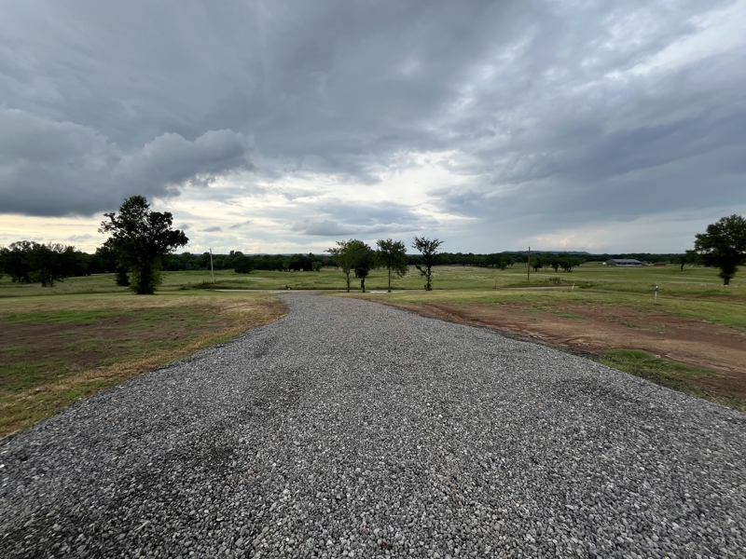
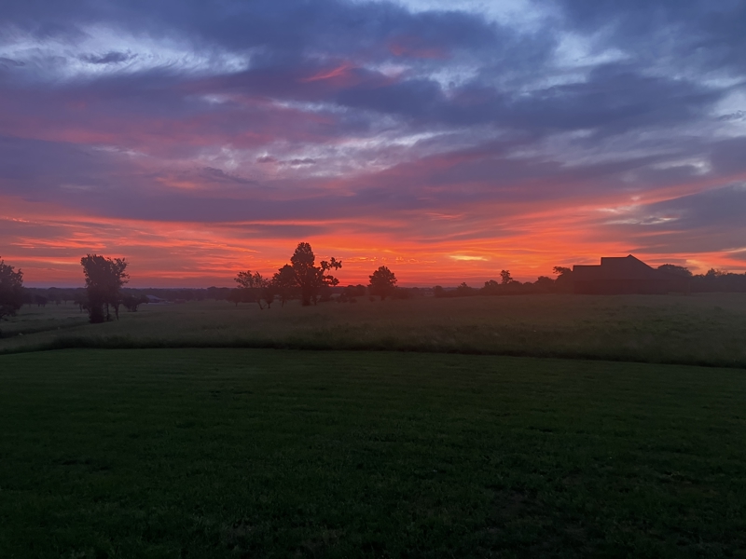
Welcome to 16325 Meadow View Road in North Castle Estates, one of LeFlore County's newest subdivisions. This custom home checks all of the boxes for a family that enjoys country living but is still close enough to town for convenience. This 2,004 +/- sf home was constructed in 2025 by Cross Construction and outshines the competition with upgraded, quality construction and amenities. The quiet hilltop setting for this home provides amazing views of the Riddle Creek Valley from your front porch and both Sugarloaf Mountain and Cavanal Hill from your back porch.


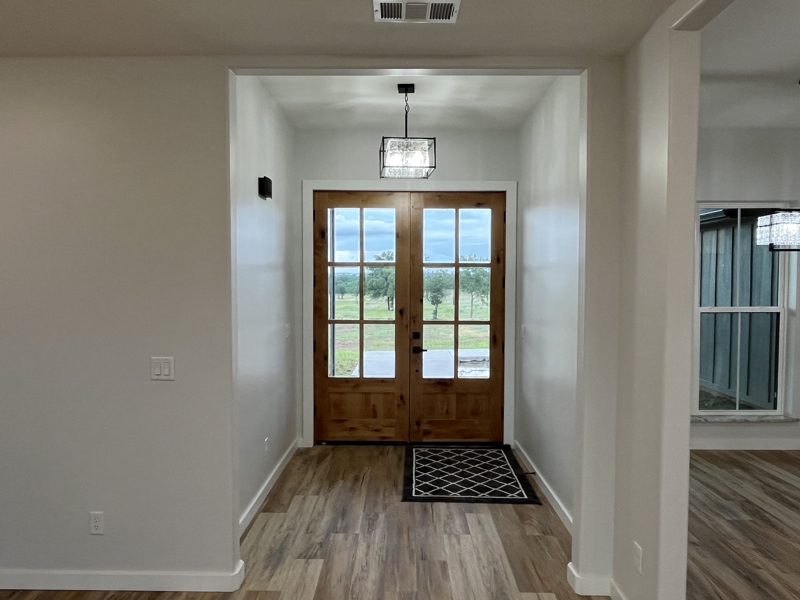
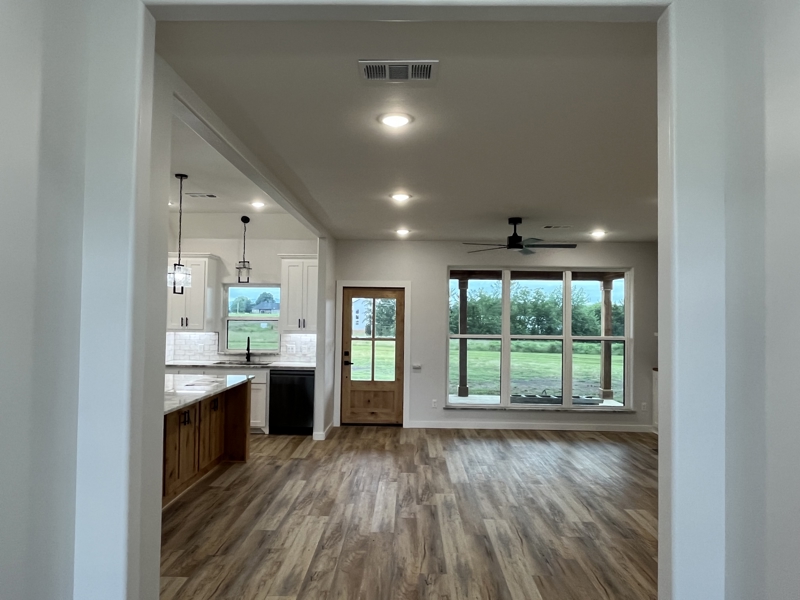
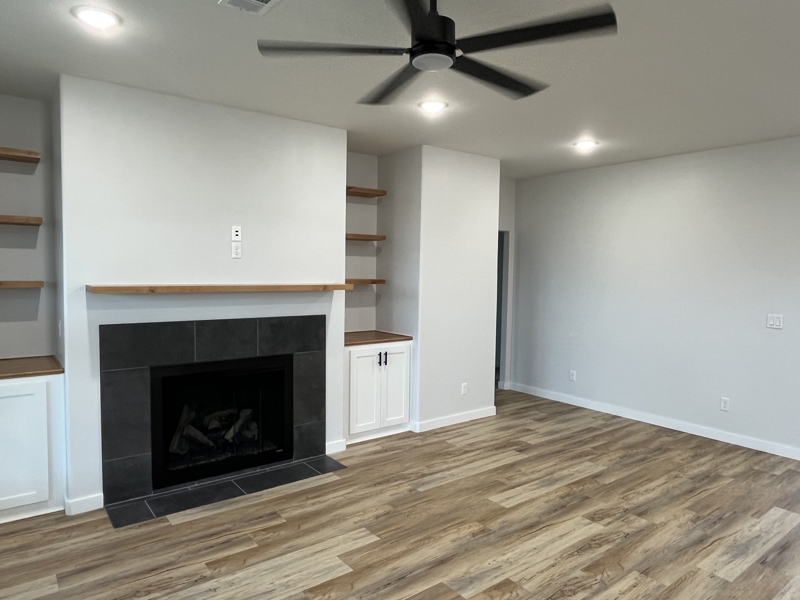
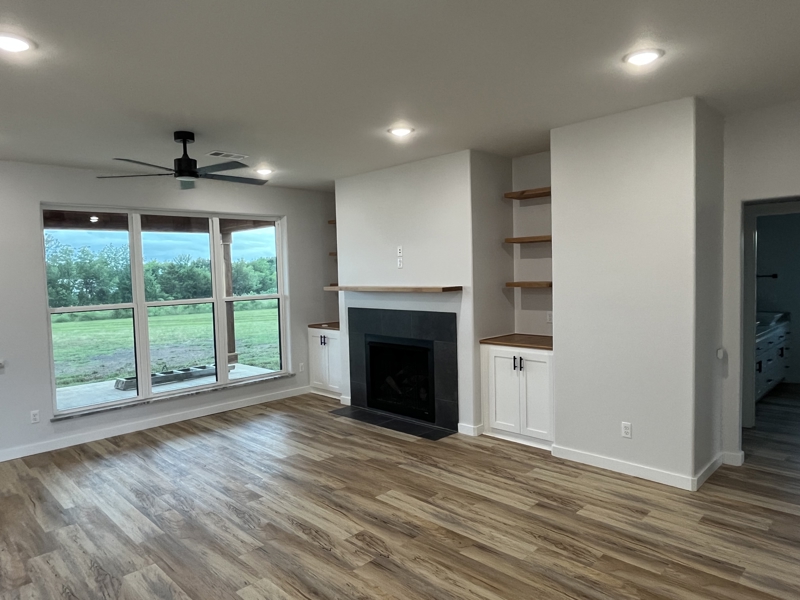
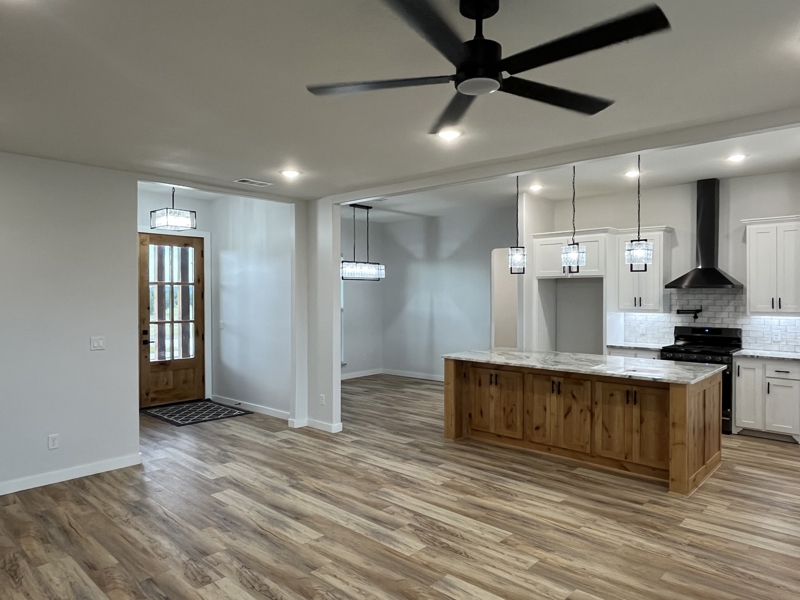
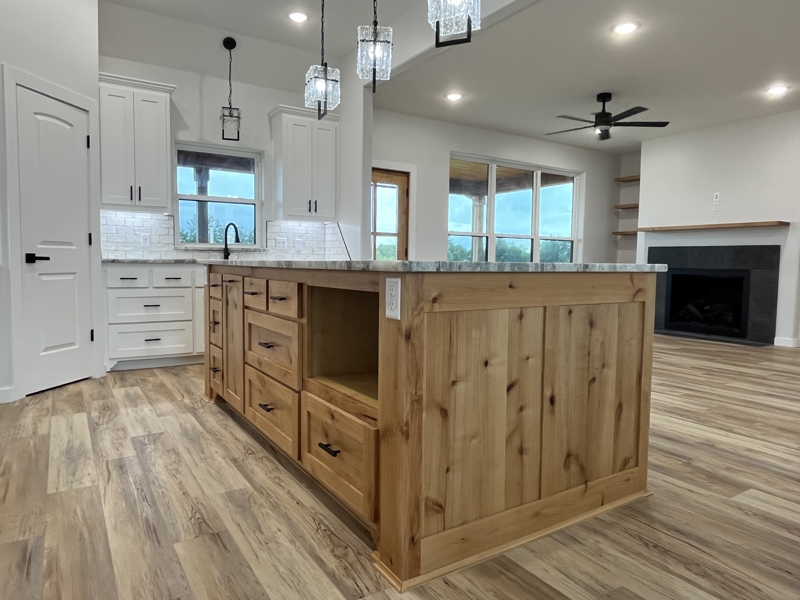
As you enter the home through double doors, you are greeted with high ceilings, large windows and an open floorplan. Granite countertops and window ledges carry throughout the home as well as commercial grade LVP flooring. The gas fireplace adds to a warm and inviting atmosphere of the family room.
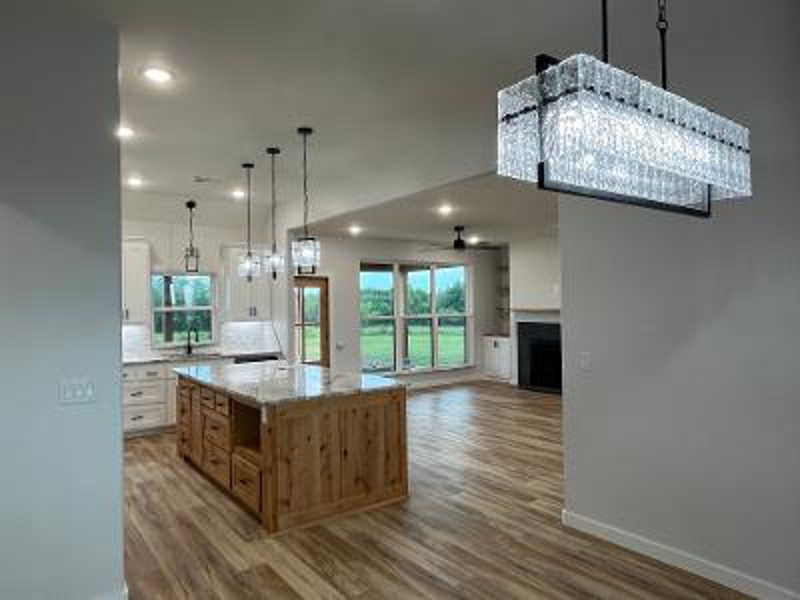
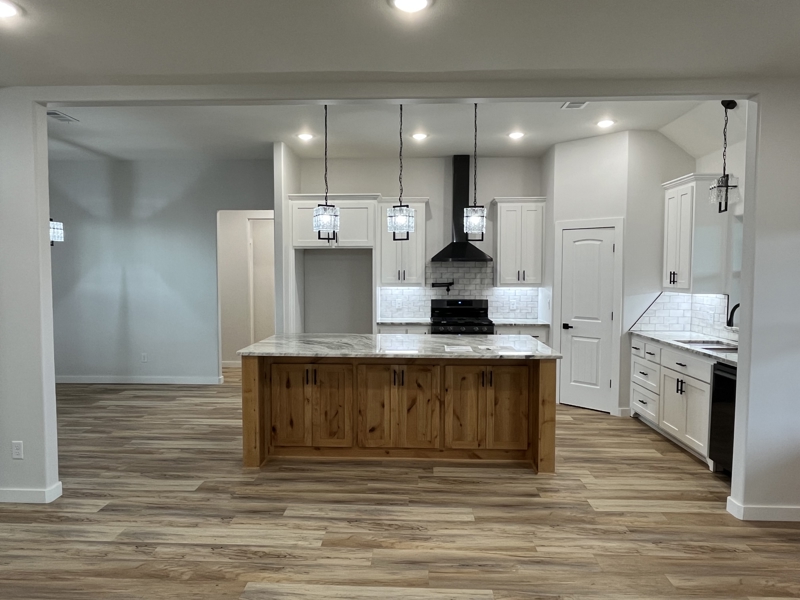
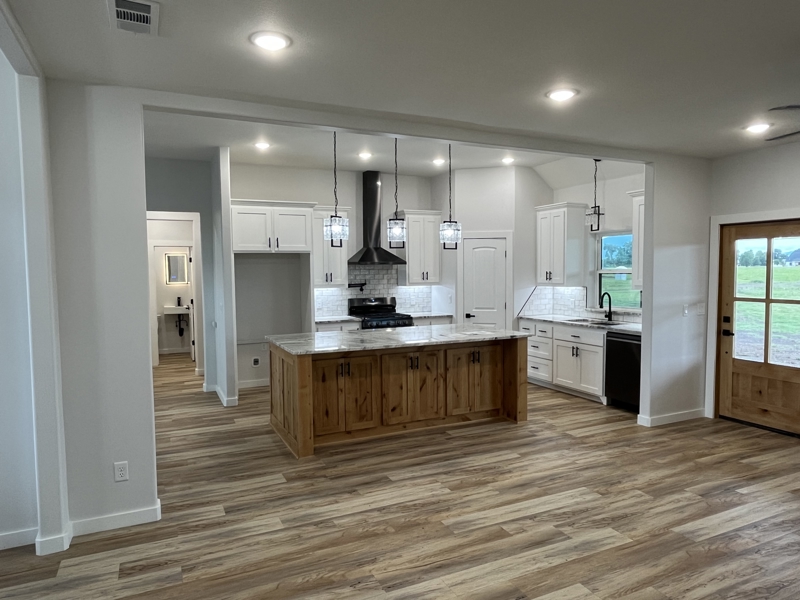
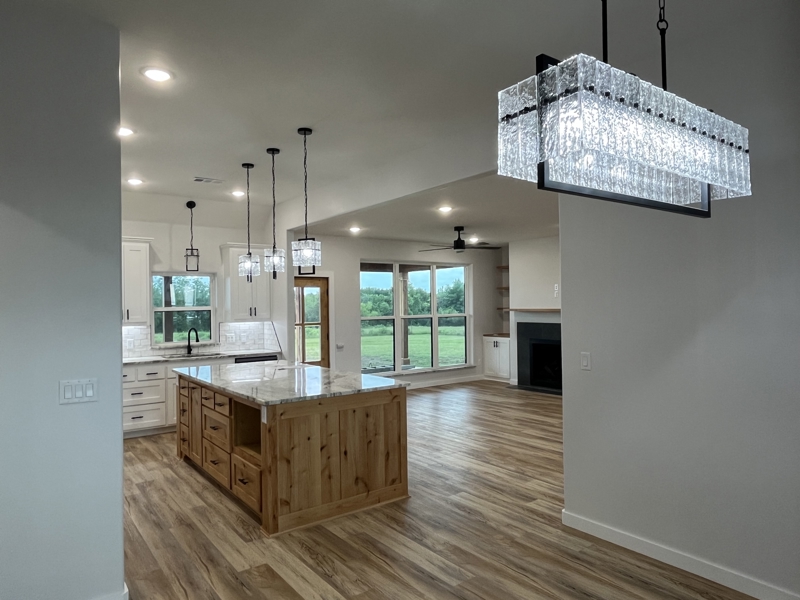
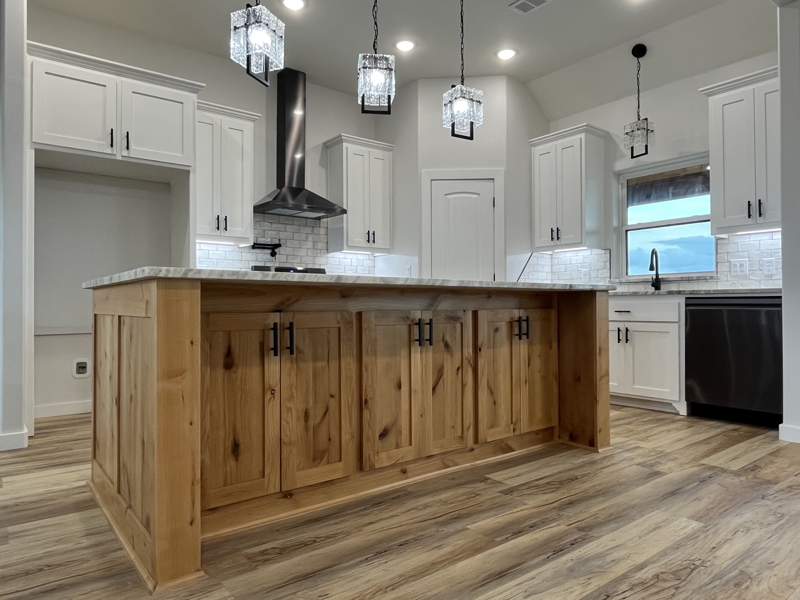
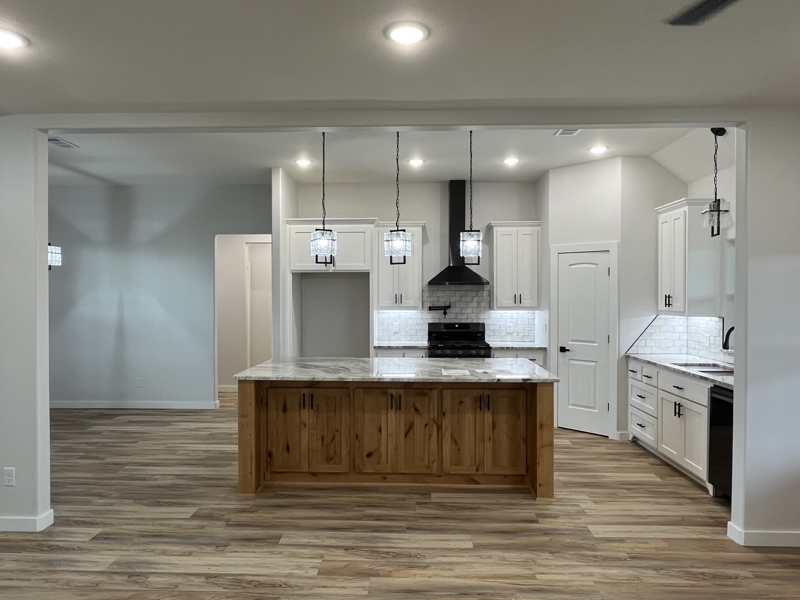
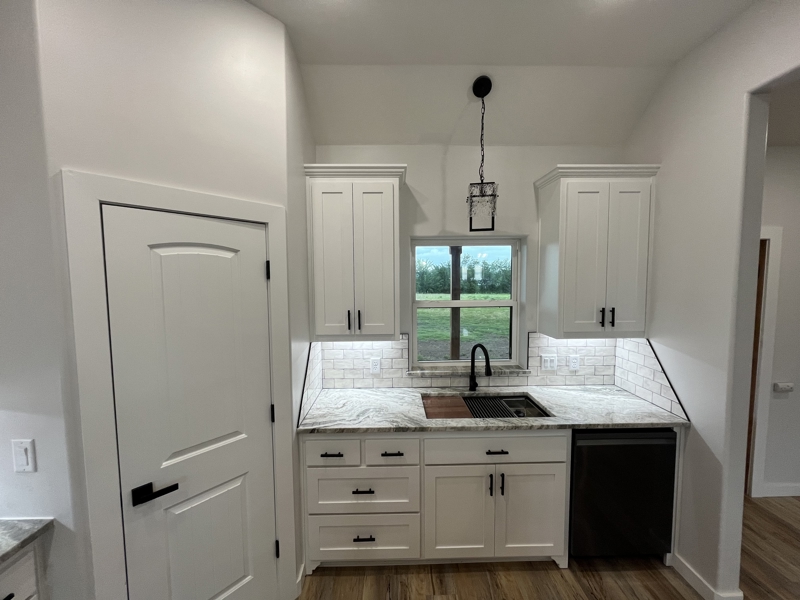

To the left of the family room is the kitchen. With its custom knotty alder cabinets, granite countertops, stainless steel appliances, stainless steel sink, pot filler and walk in pantry, this roomy kitchen is a chef's dream. The large island is perfect gathering place for food preparation, visiting, entertaining and dining. The dining room, with its large windows, is the perfect setting for your farmhouse table.
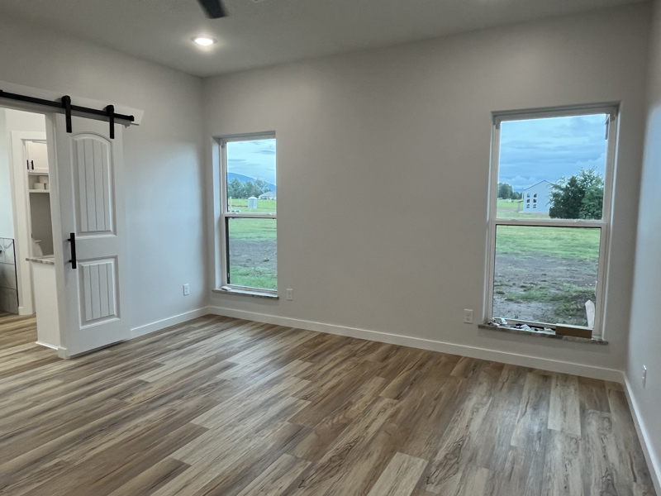
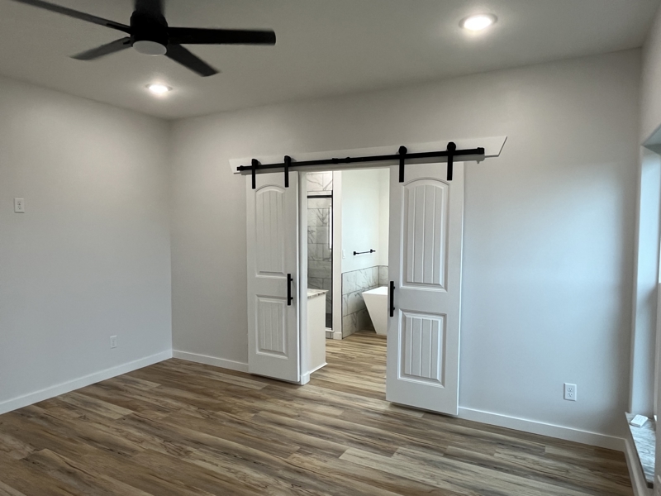
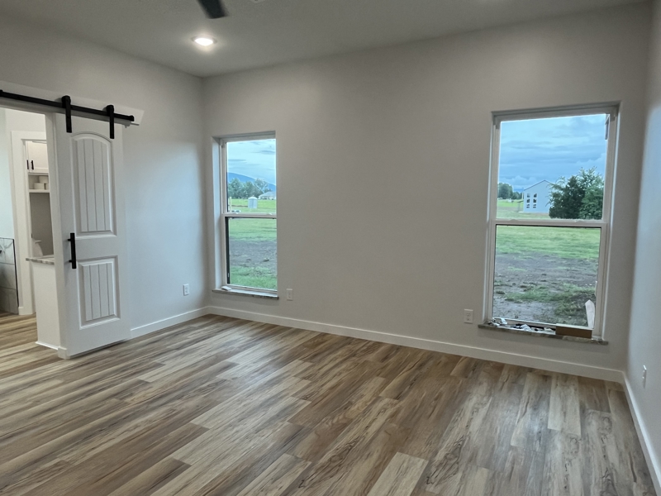
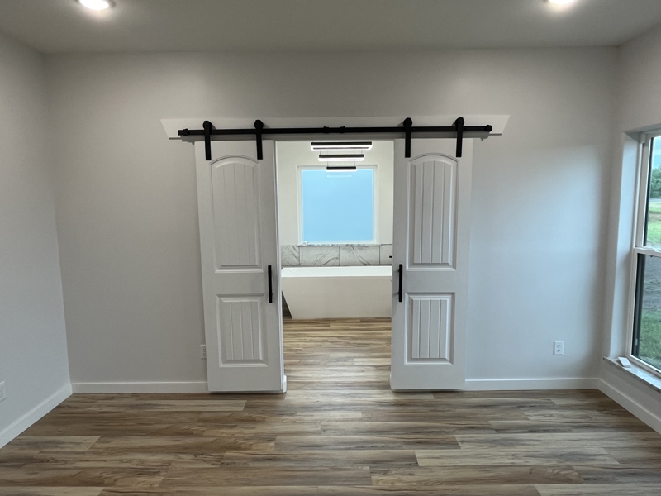
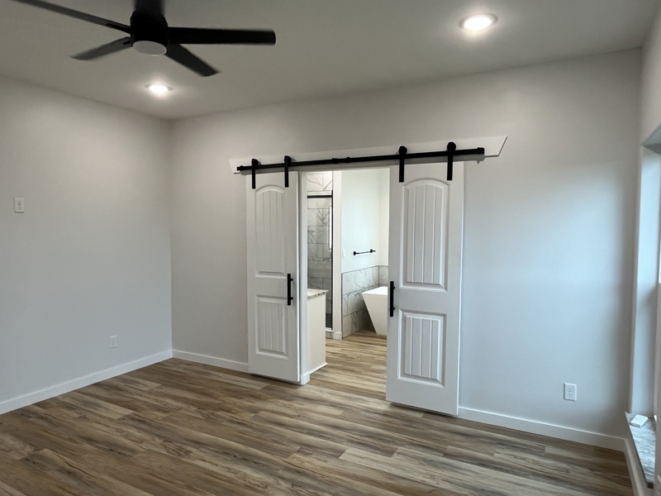
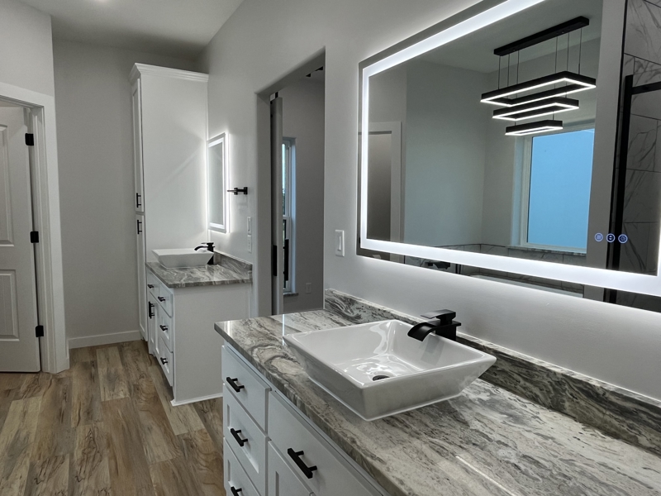
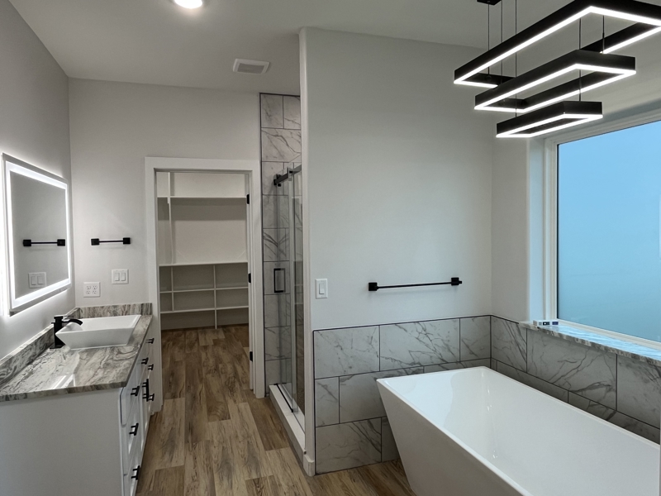
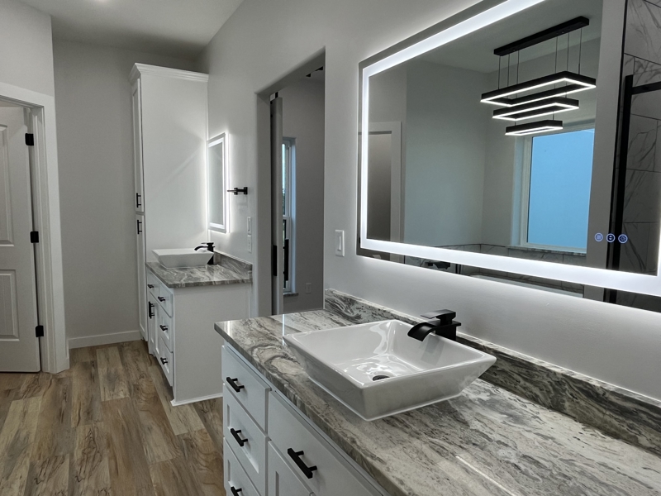

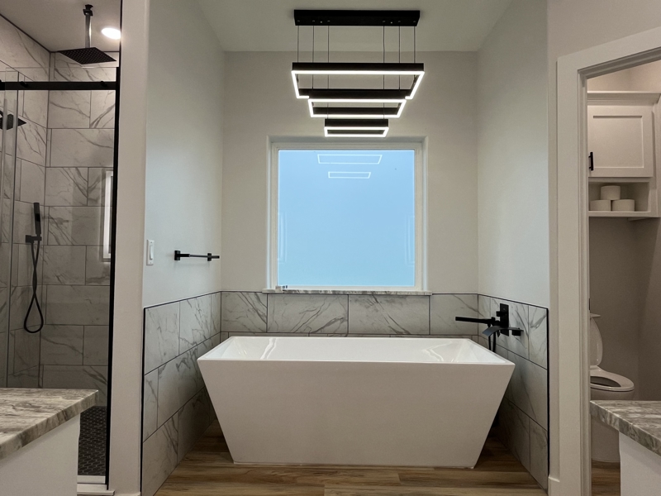

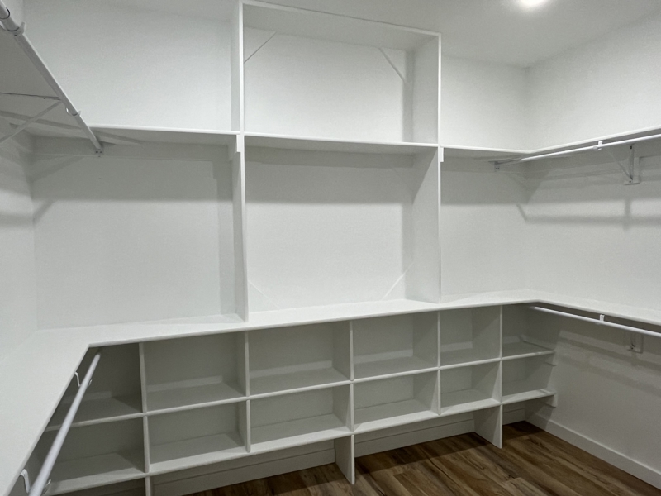


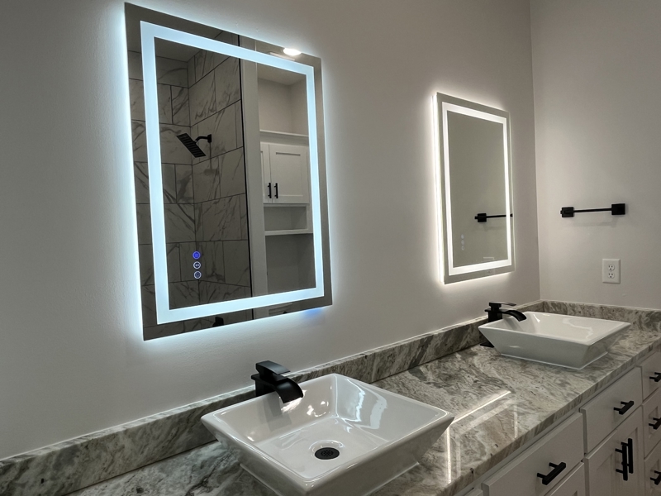

The split floorplan features the master suite, half bath and laundry room off of the kitchen. The master suite has large windows and sliding bathroom doors. The master bath has double vanities, granite countertops, lighted mirrors, walk in shower, soaking tub, toilet closet and custom cabinetry. Adjacent to the bathroom is a huge walk-in closet with custom shelving. This closet is also a FEMA approved storm shelter. Off of the hallway that leads to the garage, there is a half bath and laundry room with clothes folding station with granite countertop.
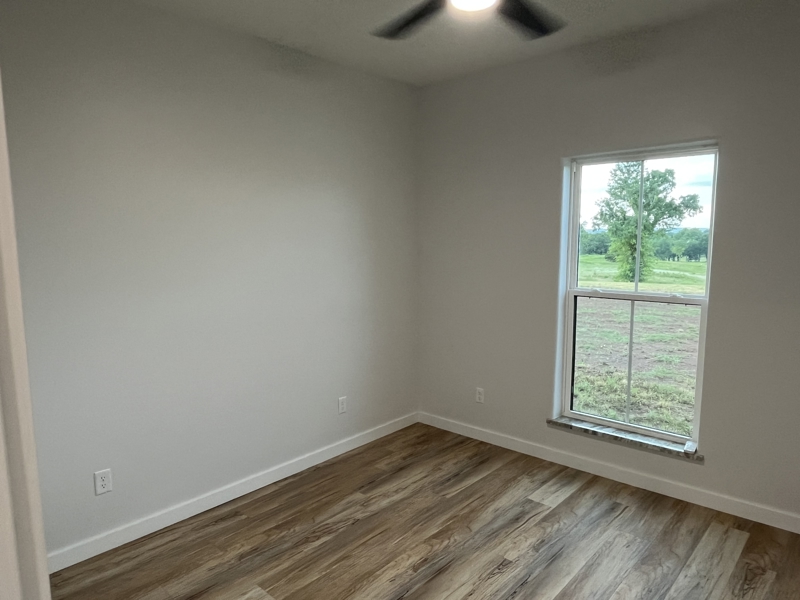
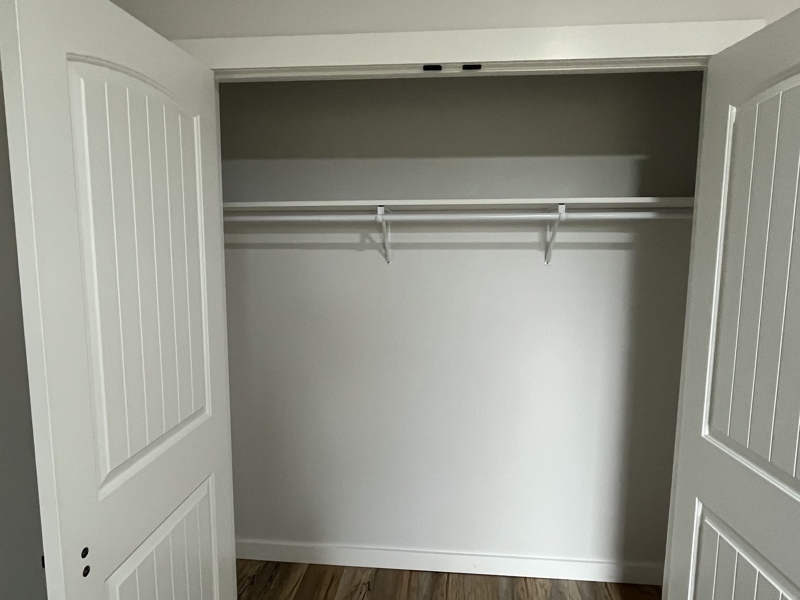
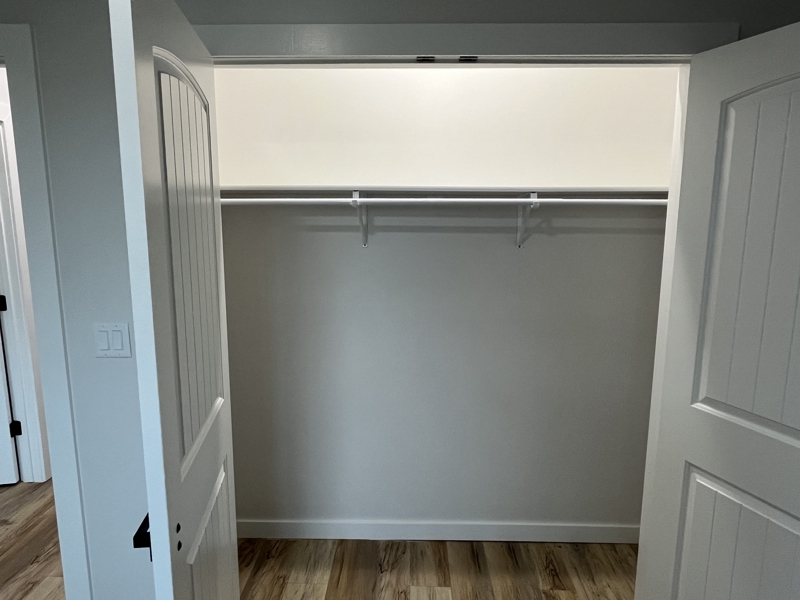
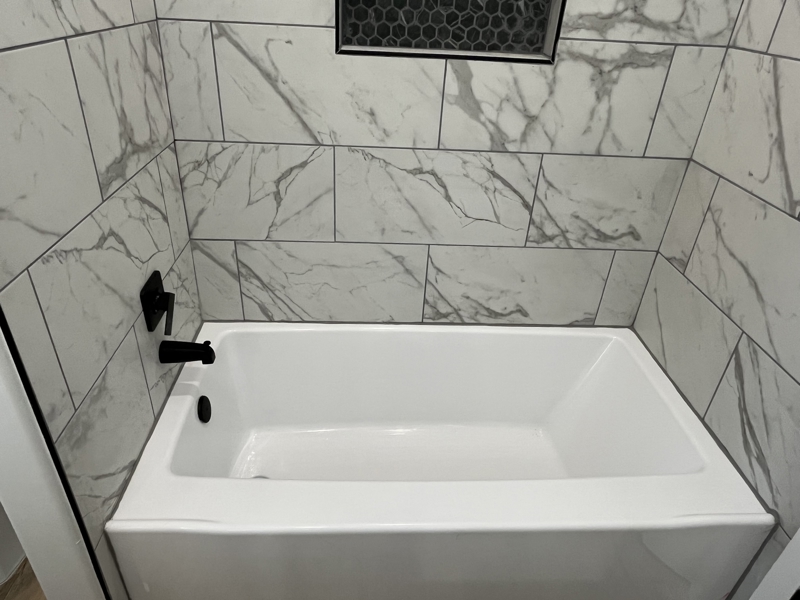
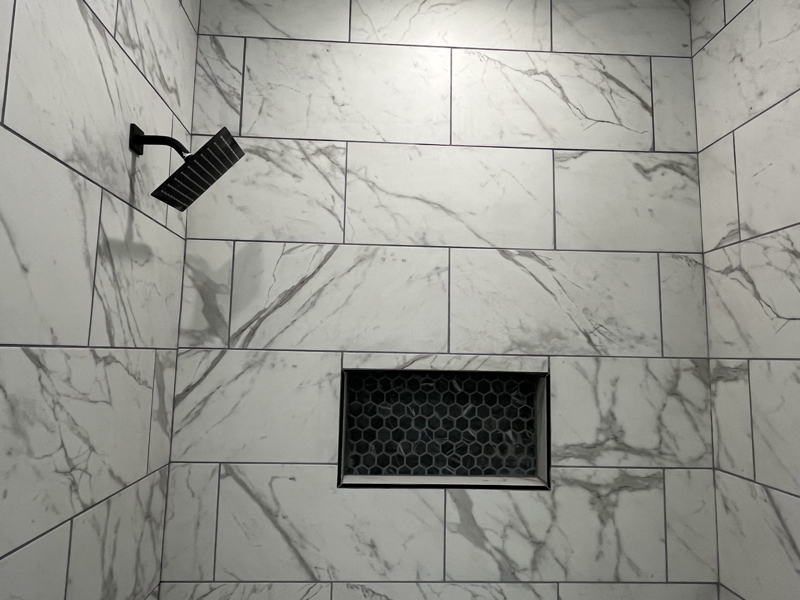
Off of the family room, you enter the hallway that takes you to three additional bedrooms and the second full bathroom. Each bedroom has a large, double door closet. The bathroom has double vanities, granite countertops, lighted mirrors and a tiled tub/shower combination. There is a linen closet in the hallway as well.
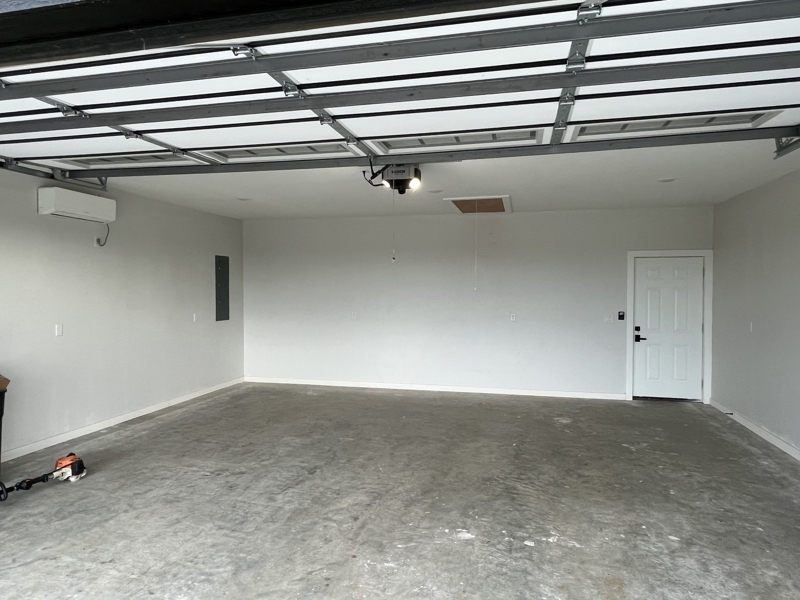
The 575 +/- sf oversize garage is fully insulated, including the garage door, and has a one-ton mini split for climate control and multiple electrical outlets for your projects. Hot water is supplied by a gas on demand water heater with a recirculating system.
From insulated and soundproofed interior walls to the 6" exterior walls, Class 3 impact resistant roof, locally milled cedar porch posts and a 4-ton HVAC unit, the builders of this home stayed focused on quality so that you could have a home to be proud of for years to come.